

.jpeg)
 - Copy.jpeg)
 - Copy.jpeg)
 - Copy.jpeg)
.jpeg)
 - Copy.jpeg)
.jpeg)
.jpeg)
.jpg "Gurgaon 21")
Post your Requirement
Looking For The Right Partner To Help Sell/ Buy/ Rent Your Property you have? Look no further for genuine & professional advice from the experts.
 Individual Villa
 Apartment
 Farm House
 Office Space
 Town House
 Modern Home


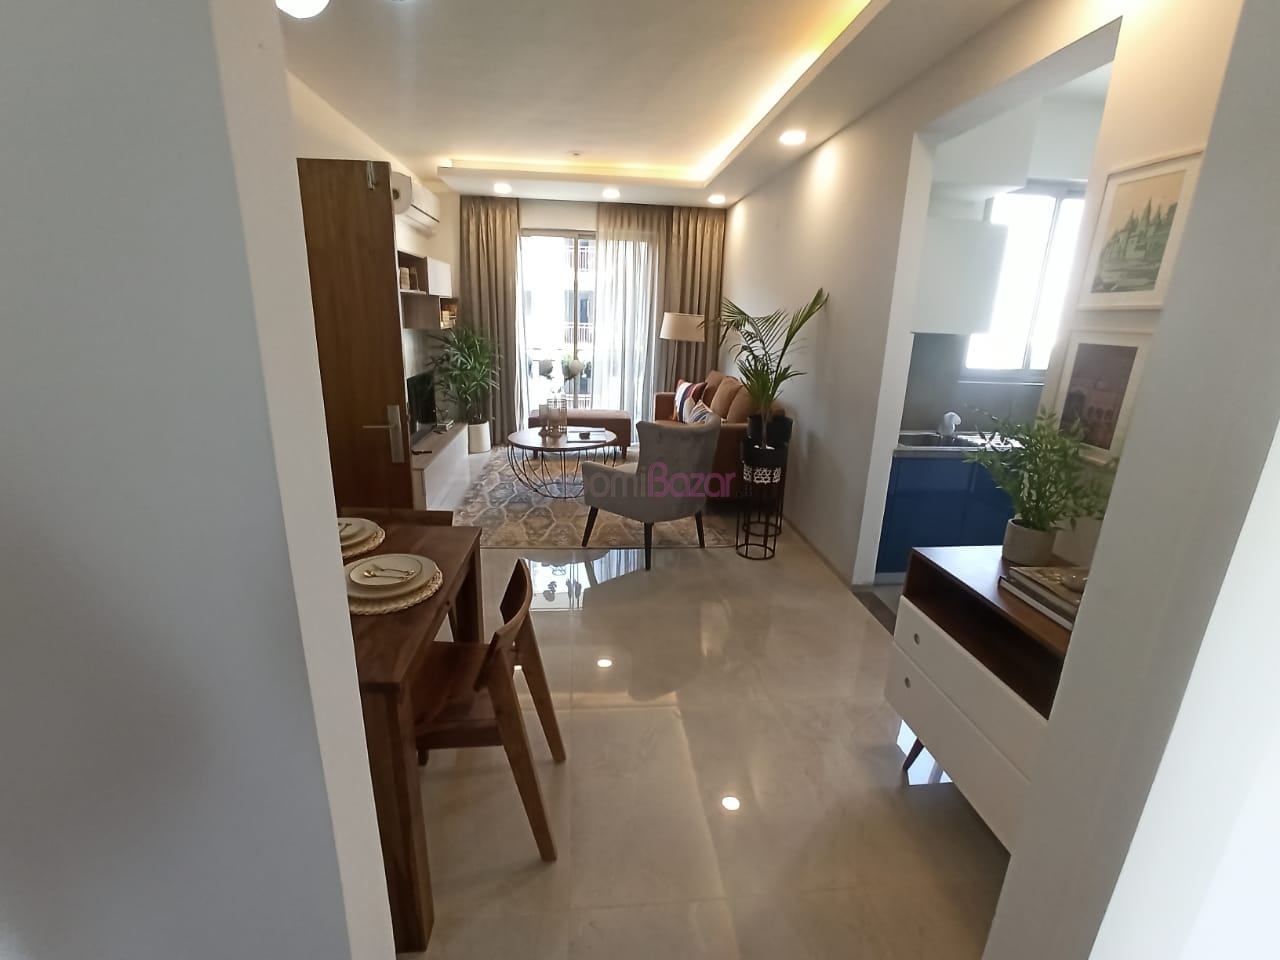
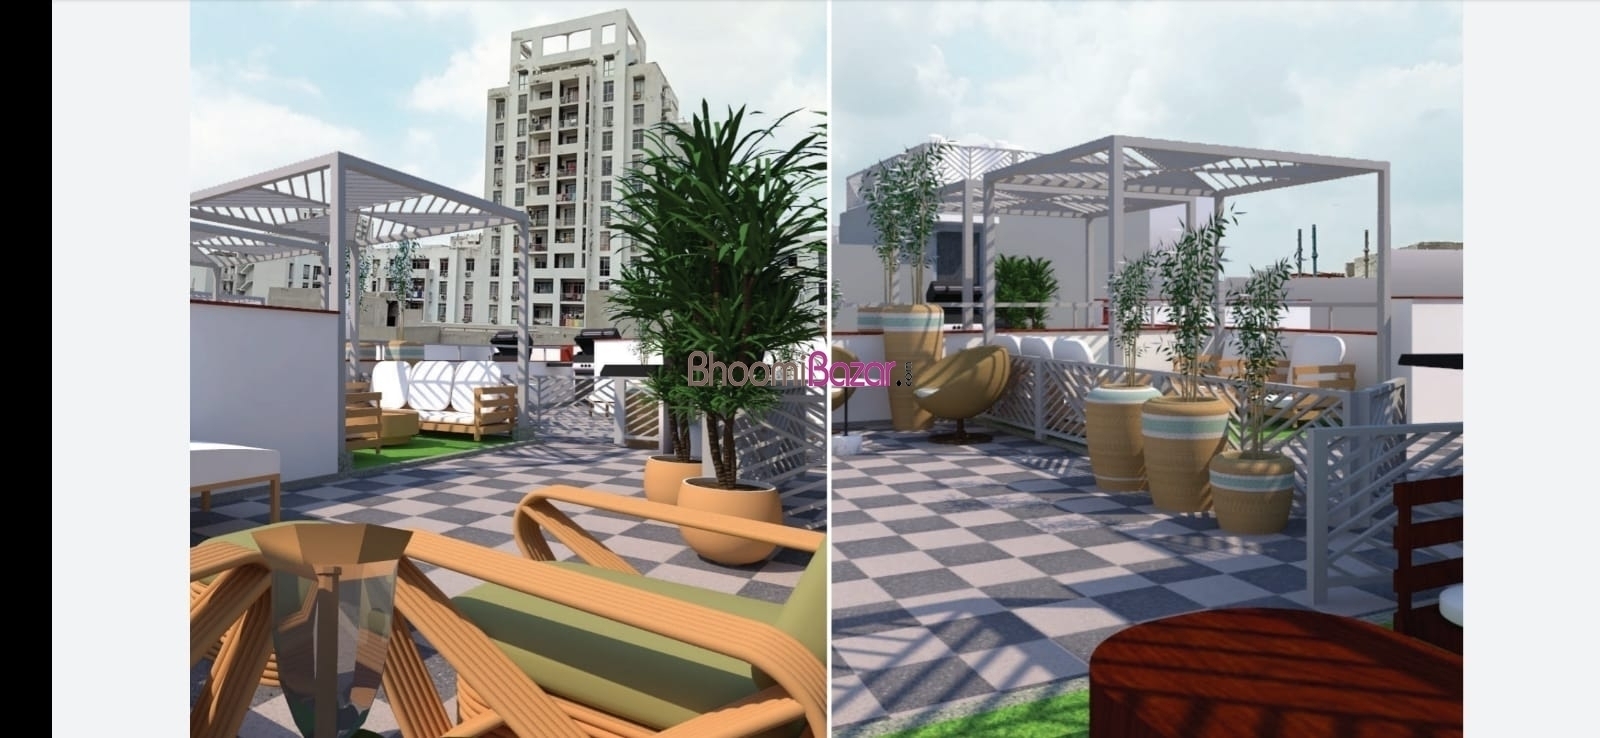
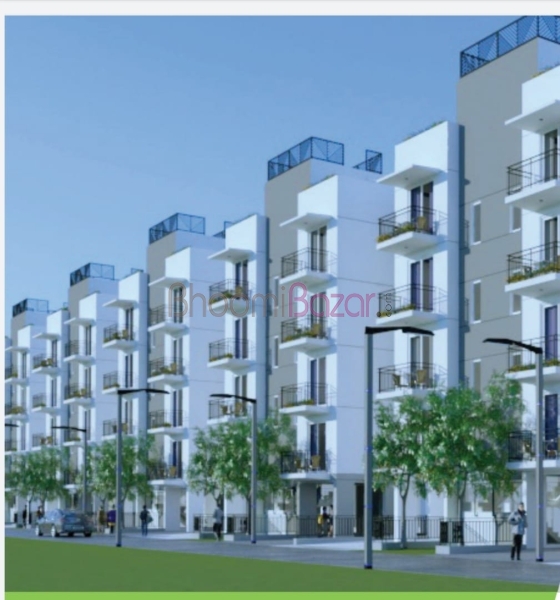
Encouraged by the success of Emilia floors, Vatika launches Emilia luxury Floors with a host of upgraded features. With just one unit on each floors, these low-rise floors are located in sector 82 and 83, Gurgaon, and will have access to all township amenities at Vatika INXT. Emilia luxury floors have been throughtfully planned with emphasis on efficient space utilization. All the units will enjoy an activity terrace, additional utility area and spacious balconies. The interiors are well-appointed, and every home is epuipped with a modular kitchen. Each apartment comes with covered parking in the stilt area and elevator.
 Garden
 Reserve Parking
 Visitor Parking
 Power Backup
 Lift
Lift
 Club
Club
 Security
 Waste Disposal
 Parks
Parks
 24X7 Water
 Kids Area
 Newspaper
 Bus Service
 Maintenance Staff
 Temple
 Wifi
Wifi
 Health Facilities
 Broadband Internet
 Jogging Track
 Cycling Track
 Intercom
 ATM
ATM
 Clinic
 School
 Water Treatment Plant
 Sewage Treatment Plant
 Cafeteria
 Indoor Games
 Creche
 Convenio Store
 AV Room
 Blacktop Roads
 Surface Storm Water Drainage
 Water Supply Network
 Provision for Power Supply
. Low-rise floors with lift & stilit parking
. Independent floors 2 BHK located in sector 83 Gugaon.
. One unit per floor, total 4 levels with lift & stilt parking
. Efficiently designed homes with maximum usable area
. Well-ventilated apartments with spacious balconies
. Green landscaped linear park on the rear side
. Wooden flooring in all bedrooms with gypsum levelled walls
. Adjacent to 2 acre park with toddler area
. Exclusive terrace rights for 3 and 4 floor of 300 Sq.ft each
. Homes set back from wide tree lined streets and broad walkways
. Gazebo MS frame structure with MS pergola
. 4500+ floors delivered by vatika
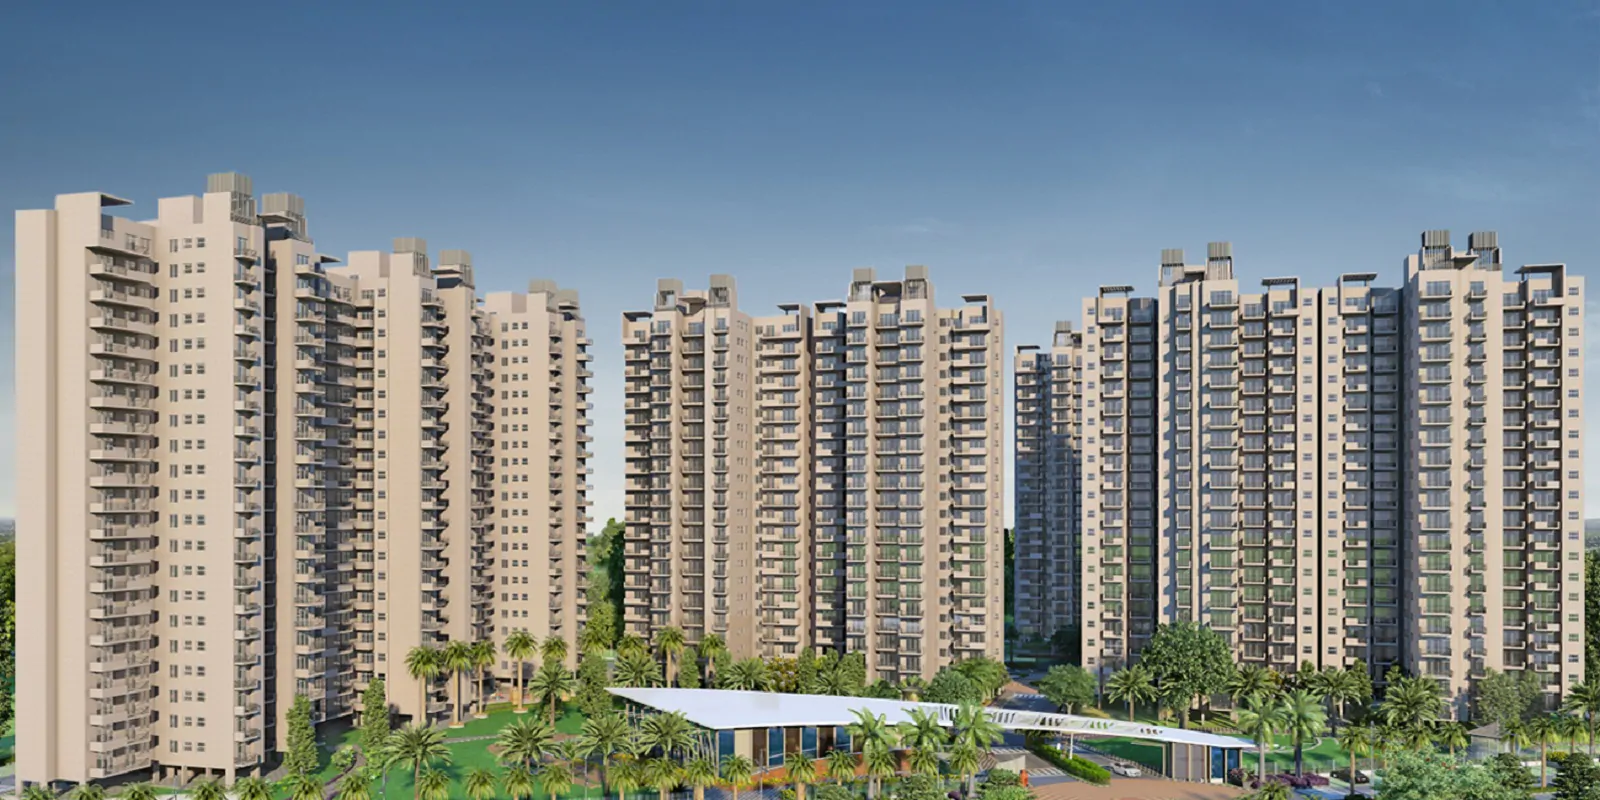
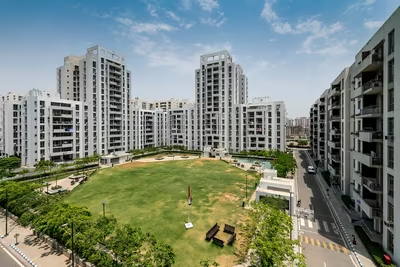
Vatika Emilia Floors is a low?rise independent floors project located in Sector?82 and 83 of Vatika India Next, Gurgaon, along the Dwarka Expressway. The development features primarily Ground?+?2 storey floors, offering one home per floor, complete with private balconies, terraces, and stilt parking. Unit sizes range from approximately 781–940?sq.ft. for 2?BHK floors and 1,620–1,820?sq.ft. for 3?BHK floors, with modern interiors, modular kitchens, and high?quality finishes. The project sits on around 20 acres of land within the larger 550?acre Vatika India Next township, providing access to landscaped parks, tree?lined streets, jogging paths, and 24×7 security. Residents also benefit from nearby schools, healthcare facilities, retail hubs, and good connectivity via Dwarka Expressway and NH?8. Key features include elevators, power backup, gated community setup, children’s play areas, and reserved parking. The project is registered under HARERA with RERA ID HRERA?660/2017/307, and offers homes priced approximately between ?1.12?Cr and ?2.19?Cr, blending independent, privacy?oriented living with township?level amenities

Vatika India next is a self-sufficient, Self-sustaining township spread over 550 acres in Gurgaon's Sectors 82, 82,a, 83, 84, and 85. Located at the intersection of NH 48 and Dwarka expressway. INXT enjoys a unique location. The township has full complement of amenities including schools, markets, entertainment, recreation, healthcare and even officies within walking distance with fully developed infrastructure.
. Fylly integrated township on 550 acres.
. Inhabited by 2,00,000 residents
. 11 residential projects
. 12 Retail and commercial projects
. Parks spread over 27 acres, 19,500 trees, 29 lakh shrubs, ground cover abd air purifier plants create a green ecosystem
. Post office, Police station, Aadhar office functional
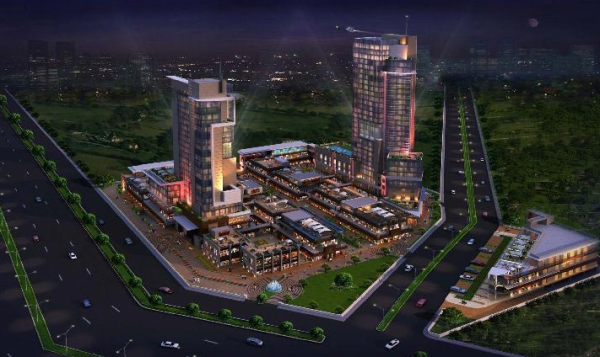
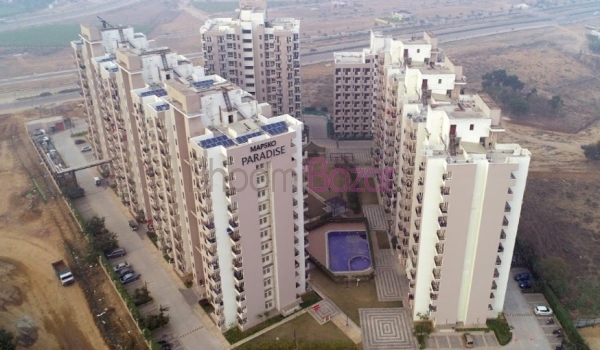
Besides Vatika Emilia Floors, the Vatika Group has developed a wide range of other residential and mixed?use projects in Gurgaon and the NCR that cater to different lifestyles and investment needs. These include large townships like Vatika India Next — a fully integrated community spread over several hundred acres with homes, retail, parks and infrastructure — and Vatika India Next 2 which expands this township with residential floors and plots. The company also offers luxury group housing such as Vatika Sovereign Park in Sector?99, which is a low?density apartment project with premium amenities like a swimming pool, gym, play areas and extensive open spaces. Alongside this, projects like Seven Elements in Sector?89A provide a blend of mid?rise and high?rise residential living with green surroundings and spacious layouts. For those interested in plotted or mixed use developments, Vatika has offerings including residential plots and gated plot communities along the Dwarka Expressway as well as commercial and SCO (shop?cum?office) plots such as Vatika Crossover in Sector?82A, aimed at retail or office use. Together, these projects reflect Vatika’s broad portfolio in the NCR real estate market, ranging from integrated townships and luxury apartments to independent floors, plots and commercial hubs.
 Get an Instant Callback From Our Real Estate Expert.
 Crisil Verified & Authorised Channel Partner of Vatika Group


Looking For The Right Partner To Help Sell/ Buy/ Rent Your Property you have? Look no further for genuine & professional advice from the experts.
Individual Villa Apartment Farm House Office Space Town House Modern Home



 WhatsApp

 mail us